Why Choose M6.5 Scanning Lens for Laser Systems?
Choosing the right scanning lens can determine whether a laser system delivers clean detail or disappointing results. The M6.5 Scanning Lens is designed for applications that demand controlled beam movement, stable focus, and consistent energy distribution across a working field. Its value becomes clearer when precision matters more than simple optical output.
In practical laser setups, operators often judge a lens by its marking quality. Fine lines should remain sharp near the center and edges of the scan area. Distortion must stay manageable during rapid movement. A well-matched M6.5 Scanning Lens can support these expectations when its wavelength, scan field, and working distance fit the system. Alignment also matters. A high-quality lens cannot correct poor calibration or an unsuitable laser source.
The lens may improve process consistency, but it is not a universal solution. Material reflectivity, pulse duration, beam quality, and thermal behavior still influence the final result. Engineers should verify the manufacturer’s optical data before installation. Check transmission range, spot size, field curvature, and compatible power levels. Small differences can affect stainless steel marking, polymer engraving, or precision cutting.
Why choose M6.5? The answer depends on the machine’s real operating conditions. Its optical performance can reduce trial adjustments and help maintain repeatable results. However, selection should follow measured requirements, not marketing language alone. A reliable evaluation includes test patterns, edge inspection, and long-duration operation. That process may reveal limitations. It is worth finding them early.
What Is an M6.5 Scanning Lens?
Why Choose M6.5 Scanning Lens for Laser Systems?
What Is an M6.5 Scanning Lens?
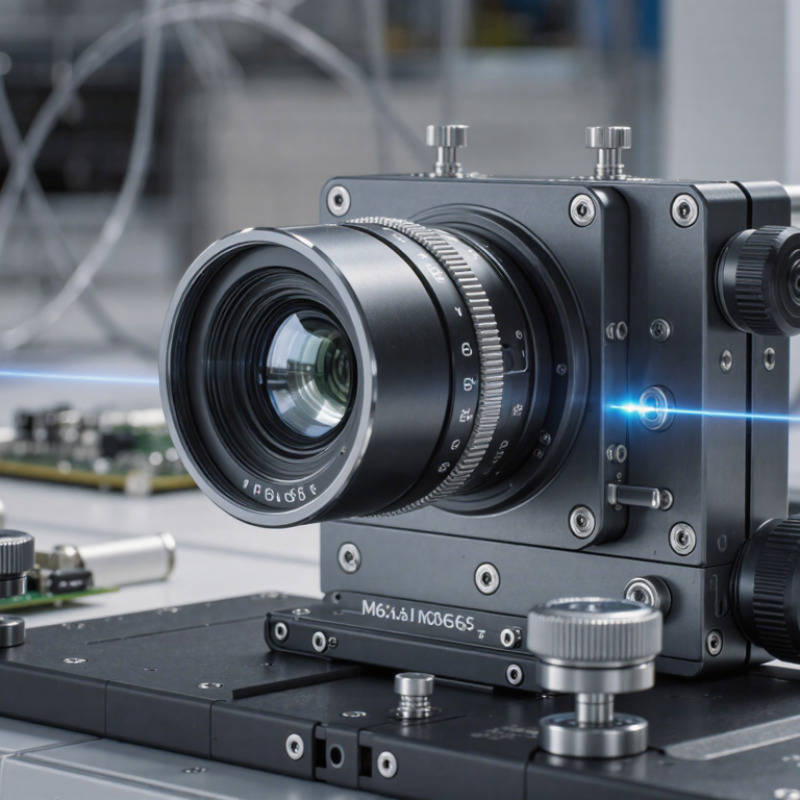
An M6.5 scanning lens is a precision optical assembly for directing laser beams across a work surface. It usually works with galvanometer mirrors and a fixed laser source. The lens converts angular mirror movement into controlled spot movement. Many designs also reduce field curvature and image distortion.
“M6.5” is not a universal optical standard. It may identify a product family, optical format, or magnification class. The exact meaning depends on the technical datasheet. Check focal length, scan field, wavelength range, and entrance aperture before selection. This detail is often missed.
The lens may use an F-theta design. Its scan position changes almost linearly with mirror angle. That behavior supports stable marking, cutting, engraving, and inspection. A 2024 MarketsandMarkets report estimates the laser processing market will grow at about 9.8% annually through 2029. This growth increases demand for accurate beam delivery, but market growth does not guarantee every M6.5 lens fits every system. Real performance depends on alignment, beam quality, and thermal stability.
Tips: Measure the beam diameter at the lens entrance. Confirm the working distance and usable scan area. Ask for distortion and spot-size data. Do not judge compatibility from “M6.5” alone. A practical test pattern may reveal errors that specifications hide. Calibration can also expose small edge distortion. Perfect results are not automatic.
How M6.5 Magnification Affects Laser Beam Performance
Why Choose M6.5 Scanning Lens for Laser Systems?
How M6.5 Magnification Affects Laser Beam Performance
M6.5 magnification can strongly influence how a laser beam reaches the scanning field. It changes beam diameter, focus behavior, and the usable working area. A larger magnification may improve spot control, but it can also demand more optical space. That trade-off matters.
In practical alignment work, the beam should remain centered through every optical element. Small errors become visible as uneven spot sizes near the field edges. M6.5 optics can help maintain detailed marking or processing, especially when the incoming beam matches the lens design. However, magnification alone does not guarantee better performance. Beam quality, aperture, wavelength, and scanner geometry must be checked together. That assumption can fail.
Tips: Measure the beam before selecting the lens. Confirm its diameter, divergence, and polarization. Then compare the lens aperture with the required scan field. Leave reasonable clearance. A nearly filled aperture may increase sensitivity to alignment errors. Also inspect corner spots, not only the center. The corners often reveal distortion, astigmatism, or focus drift first. In testing, record spot size at several field positions and power levels. Keep the same measurement method each time. Results can otherwise look better than they are. A careful setup may take longer, but it prevents expensive optical adjustments later.
Key Advantages of M6.5 Scanning Lenses in Laser Systems
An M6.5 scanning lens can improve laser system performance through controlled beam movement and consistent focusing. Its optical design helps maintain a compact spot across a broad scanning field. This matters in marking, engraving, inspection, and precision processing. Fine details stay clearer near the field edges. Alignment becomes less frustrating.
Key advantages begin with field flatness and low distortion. These features reduce focus changes as the beam travels across the work surface. A stable working distance also supports repeatable results during production. When matched with the correct laser wavelength, the lens coating can improve transmission and reduce unwanted reflections. Thermal stability is important too. Continuous operation can heat optical components and shift the focal position.
Practical testing should include spot measurements, scan-line accuracy, and edge performance. Do not rely only on catalog figures. Beam diameter, input aperture, scan angle, and system calibration all affect the final result. In real installations, an M6.5 lens may not solve every optical problem. A larger field can sometimes reduce edge sharpness. That trade-off deserves attention. Careful setup usually reveals better performance than simply replacing a lens. Keep the lens surface clean, confirm the focal plane, and inspect the first test pattern closely. Small errors become visible quickly.
Factors to Consider When Selecting an M6.5 Scanning Lens
Why Choose M6.5 Scanning Lens for Laser Systems?
Selecting an M6.5 scanning lens requires more than matching a catalog size. Start with the laser wavelength and coating range. A coating designed for the wrong wavelength can reduce transmission and increase heat. Check the required scan field, too. A larger field may weaken edge performance and enlarge the focused spot. That trade-off is easy to miss.
Working distance affects machine layout, protection windows, and operator access. Measure it from the correct optical reference, not from the lens housing. Galvanometer mirror aperture also matters. If the beam overfills the mirror, clipping may appear as uneven power or distorted marks. M6.5 compatibility should be confirmed with the complete optical path. Mechanical threads alone do not guarantee good results.
Review field distortion, telecentricity, and spot uniformity across the working area. For precision marking, small edge errors can become visible on circles, grids, or fine text. Ask for measured data, not only nominal specifications. Thermal stability deserves attention in long production cycles. Even a carefully selected lens can drift when the housing warms. I have seen alignment problems blamed on software, while the real issue was mounting stress. A practical test should include several power levels, scan speeds, and positions. Keep calibration records. They reveal slow changes that a single inspection may hide. A perfect lens does not exist, so the selection should reflect the real process, not an ideal laboratory setup.
Common Applications of M6.5 Scanning Lenses
Why Choose M6.5 Scanning Lens for Laser Systems?
Common Applications of M6.5 Scanning Lenses
M6.5 scanning lenses support precise beam positioning across compact laser workstations. Their practical value appears in marking, engraving, micromachining, and additive manufacturing. A typical setup may process metal tags, polymer housings, or thin ceramic parts. The lens must match wavelength, working distance, field size, and required spot diameter. Small mismatches can create uneven lines near the field edges.
Industrial marking systems often demand stable results at high scanning speeds. Reports from the International Federation of Robotics recorded 541,302 industrial robot installations worldwide in 2023. That growth increases demand for integrated laser cells and repeatable optical performance. M6.5 lenses can fit compact galvo systems used for traceability codes, serial numbers, and surface texturing. Short jobs benefit most.
Additive manufacturing is another important application. The Wohlers Report 2024 estimated the global additive manufacturing industry reached about 20 billion dollars in 2023. In powder-bed systems, scanning lenses help guide energy across each layer. Consistent focus supports cleaner melt pools and more predictable edges. Yet, lens selection is not automatic. Powder reflectivity, thermal drift, and field distortion still require testing. I have seen specifications look excellent on paper, while edge quality remains disappointing in production. Calibration matters.