
2026 Best Composite Wall Panels for Exterior Walls
Choosing the best Composite Wall Panels for exterior walls in 2026 requires more than comparing colors, prices, or advertised strength. A reliable evaluation must examine weather resistance, thermal performance, fire classification, impact durability, joint design, and installation quality. Panels may look similar in a showroom, yet perform differently under driving rain, strong sunlight, and repeated temperature changes. Building-science expert Joseph Lstiburek states, “The perfect wall has to control rain, air, vapor, and heat.” That principle remains practical for modern exterior cladding.
This guide compares leading Composite Wall Panels through an evidence-based lens. It considers aluminum composite panels, insulated metal panels, fiber-reinforced systems, and newer low-carbon alternatives. Real project conditions matter. A coastal wall needs strong corrosion protection. A cold-climate facade needs carefully planned thermal breaks. A busy commercial entrance may need improved impact resistance. Small details matter.
The installation method can decide the final result. Poorly aligned joints may admit water, even when the panel itself performs well. Incorrect fasteners can create staining or movement problems. These risks are easy to underestimate.
No panel is perfect.
Some products offer excellent stiffness but require more careful cutting. Others improve insulation but increase weight or cost. Recycled content also deserves scrutiny, because environmental claims can differ by region and certification method. The recommendations ahead are useful, but they should not replace project-specific engineering review, manufacturer documentation, or local code verification. A strong facade begins with honest comparison, not attractive samples alone.
What Are Composite Wall Panels for Exterior Walls?
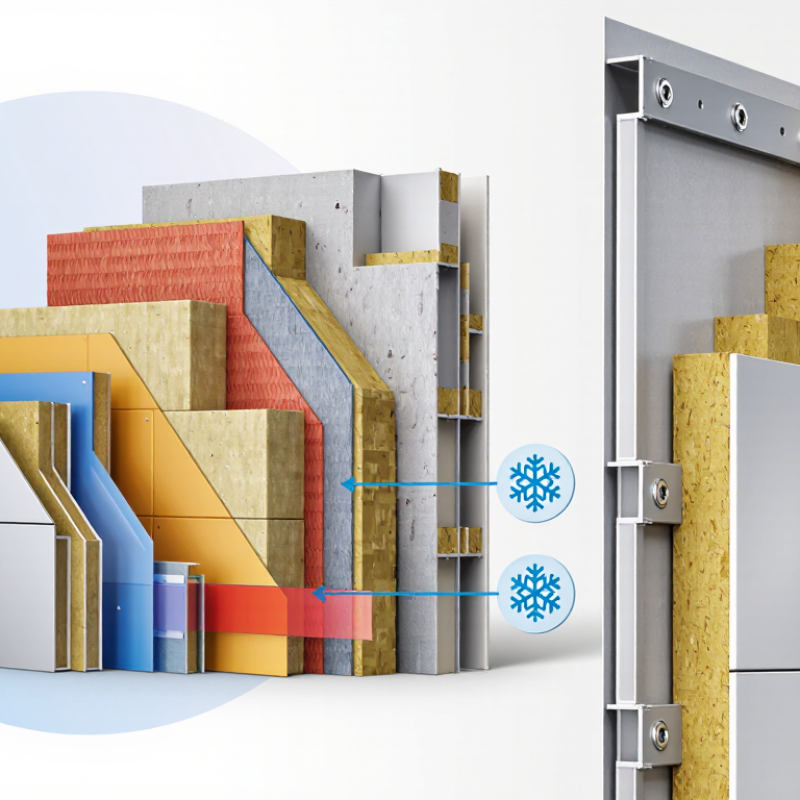
Composite wall panels for exterior walls are factory-made building systems that combine several layers into one panel. Common components include metal, fiber cement, high-pressure laminate, insulation, and a protective surface. Depending on the design, the panel may function as cladding, a rainscreen, or part of a complete insulated wall assembly.
The key benefit is controlled performance. Panels can reduce site labor, limit water penetration, and create a cleaner thermal envelope.
The International Energy Agency reported in its 2023 Global Status Report that buildings consume about 30% of global final energy. That figure makes insulation and airtight detailing important, not merely decorative.
However, a composite panel alone cannot guarantee energy savings. Joints, fasteners, corners, and poorly sealed openings often decide the real result. I would not specify a panel by appearance alone. That is an easy mistake.
Tips: Check the declared R-value, fire classification, water-management design, and tested wind resistance. Ask for verified data under relevant standards, not only marketing claims. Review the substrate and drainage cavity with a qualified building professional. Small gaps matter. A practical mock-up can reveal warped edges, difficult flashing, or installation problems before full construction begins. Consider local climate, maintenance access, and replacement needs. Performance may look excellent on paper, yet workmanship can weaken it quickly.
How Exterior Composite Wall Panels Are Designed and Manufactured
Exterior composite wall panels begin with a performance brief, not a surface pattern. Designers study wind pressure, rainfall, sunlight, fire performance, and expected service life. Local building requirements also shape the panel dimensions and fixing method. A panel may combine coated metal skins with a mineral or polymer-based core. The core affects weight, stiffness, insulation, and fire behavior. The skins protect the assembly from weather and impact.
Small details matter. Joints are modeled to manage movement from daily temperature changes. Drainage paths help prevent trapped moisture behind the façade. Designers also allow space for fasteners, sealants, corners, and window openings. In practical projects, installation tolerances can be less precise than drawings suggest. That gap deserves attention early. A beautiful design can fail through poor alignment or blocked drainage.
Manufacturing usually starts with clean, level sheets. Adhesive or bonding layers are applied under controlled temperature and pressure. Rollers remove air pockets and maintain consistent contact. The bonded material then passes through curing, trimming, and cutting equipment. Computer-guided machines improve accuracy, but they do not remove every risk. Technicians inspect thickness, flatness, color, edge quality, and bond strength. They may also test samples for water resistance and surface durability. One weak bond can spread trouble. Production is controlled, but never flawless. Site feedback often reveals issues that factory checks miss, especially around corners and penetrations. Better manufacturers treat those findings as design evidence, not criticism.
Key Performance Criteria for Selecting Panels in 2026
Choosing composite wall panels in 2026 requires more than comparing colors and prices. The panel must suit the building’s climate, structure, and maintenance plan. Moisture resistance is critical in humid or coastal areas. Look for tested water absorption, sealed edges, and reliable joint details. A small gap at a corner can become a serious problem after repeated rain and freezing.
Fire performance deserves careful review. Check the complete wall assembly, not only the panel core. Fire ratings can change with insulation, membranes, fasteners, and cavity spacing. Wind resistance also depends on substrate strength and fastening patterns. On a recent exterior inspection, loose screws caused visible movement around several joints. The panels were not the only issue. Installation quality mattered more than expected.
Select panels with documented expansion data and compatible sealants. Impact resistance is important near entrances, loading areas, and public walkways. Ask for independent test reports, installation manuals, and traceable technical support. Laboratory results provide useful evidence, but they cannot predict every jobsite condition. That limitation deserves attention. Panels that perform well on paper may still fail when installers ignore drainage or cut edges carelessly. A practical selection process includes mock-up testing, local weather records, and review by qualified building professionals. Cost should include cleaning, repairs, access equipment, and replacement difficulty over the panel’s service life.
Best Composite Wall Panel Types and Their Ideal Applications
2026 Best Composite Wall Panels for Exterior Walls
Best Composite Wall Panel Types and Their Ideal Applications
Composite wall panels perform best when their structure matches the building’s exposure and purpose. Aluminum composite panels suit modern façades, retail buildings, and balcony screens. Their flat surfaces create crisp lines, while mineral-filled cores can improve fire performance. Always confirm the tested assembly, not only the panel core.
Fiber-reinforced polymer panels work well around service areas, workshops, and coastal buildings. They resist moisture and many chemicals, but sunlight can gradually change their color. Fiber cement composite panels offer a heavier, textured appearance for homes and low-rise offices. They handle rain effectively when joints, flashings, and drainage gaps are correctly installed. Insulated sandwich panels are practical for warehouses and cold-storage walls. Their value comes from both cladding and thermal control.
Tips: Check wind loads, fire ratings, UV exposure, and panel thickness before selecting a system. Review the manufacturer’s installation details with a qualified contractor. A beautiful panel can still fail around windows. Keep movement joints visible and properly sealed. Do not ignore the subframe. In practice, small alignment errors often become obvious across large façades. One limitation deserves attention: composite panels are not maintenance-free. Inspect fasteners, sealants, corners, and drainage paths at least annually, especially after severe weather.
Installation, Maintenance, Cost, and Long-Term Performance
2026 Best Composite Wall Panels for Exterior Walls
Installation, Maintenance, Cost, and Long-Term Performance
A reliable installation starts with a dry, aligned substrate. Installers should check wall flatness, drainage paths, fastener spacing, and joint movement before fixing panels. ASTM E331 water-penetration testing can verify the assembly after installation. Small gaps matter. They can become visible leaks.
Labor often controls the final budget more than panel price. The 2024 RSMeans City Cost Index shows construction costs vary significantly by location, labor rates, and access conditions. Request a complete estimate covering trims, flashings, scaffolding, waste, sealants, and repairs. A low material quote can become expensive after detailing changes. I would also reserve 5–10% for site adjustments, because real walls rarely match drawings perfectly.
Maintenance is usually simple, but neglect still creates risk. Inspect joints, corners, drainage openings, and fasteners at least annually. Remove dirt with mild detergent and low-pressure water. Avoid aggressive chemicals or abrasive tools. The 2024 Global Status Report for Buildings and Construction reports that buildings consume about 32% of global energy and produce roughly 34% of energy-related carbon emissions. Durable wall panels can support longer service life, especially when moisture control and insulation remain effective. However, panel performance depends on the whole wall system, not the facing alone. That point is easy to miss. Recheck sealants after severe storms, and record every repair for future maintenance decisions.
| Panel Type | Typical Composition | Common Exterior Formats | Approx. Weight | Indicative Installed Cost* | Installation Method | Routine Maintenance | Expected Service Life | Long-Term Performance | Best Use Cases |
|---|---|---|---|---|---|---|---|---|---|
| Wood-Plastic Composite (WPC) | Wood fibers or flour combined with thermoplastic resin, pigments, and performance additives. | Rainscreen boards, slatted cladding, siding planks, and façade battens; commonly 15–25 mm thick. | Approximately 10–16 kg/m², depending on profile and density. | US$12–30/ft² | Mechanical clips or screws on timber or metal battens over a drained and ventilated cavity. Allow movement at joints. | Wash with mild detergent and water once or twice per year. Inspect fasteners, joints, drainage gaps, and surface fading. | Approximately 20–30 years when correctly detailed and maintained. | Good resistance to rot, insects, and moisture. Color may weather, and thermal expansion can cause movement if gaps are inadequate. Combustibility varies by formulation. | Residential façades, balconies, accent walls, and projects requiring a wood-like appearance with low repainting needs. |
| Fiber-Cement Composite Panels | Portland cement, cellulose fibers, mineral fillers, water, and curing additives. | Flat façade sheets, lap siding, shingles, and plank systems; commonly 8–12 mm thick. | Approximately 12–18 kg/m², depending on thickness and profile. | US$10–25/ft² | Installed over sheathing or a ventilated rainscreen using corrosion-resistant screws, rivets, or concealed clips. Cut edges may require sealing. | Periodic cleaning with low-pressure water and mild detergent. Repaint or reseal only when the specified coating reaches the end of its maintenance cycle. | Approximately 30–50 years with proper detailing and coating maintenance. | Very good dimensional stability, impact resistance, and fire performance. Panels can crack from improper handling or insufficient movement joints. | Low-rise and mid-rise façades, fire-conscious designs, painted exterior elevations, and durable rainscreen assemblies. |
| Exterior High-Pressure Laminate (HPL) | Kraft-paper or cellulose layers impregnated with thermosetting resin and fused under heat and pressure. | Decorative façade sheets, cassette panels, and rainscreen planks; commonly 6–12 mm thick. | Approximately 8–14 kg/m². | US$18–40/ft² | Fixed with exposed fasteners, concealed clips, or cassette rails on a drained and ventilated subframe. Accurate joint layout is essential. | Clean with water and non-abrasive detergent. Check joints, edge details, and exposed hardware during annual façade inspections. | Approximately 30–50 years, subject to ultraviolet exposure, edge protection, and installation quality. | Excellent color and scratch resistance for many applications. Requires correct ventilation and movement allowances to control moisture and thermal stresses. | Contemporary commercial buildings, schools, residential façades, and projects needing a broad range of colors and textures. |
| Aluminum Composite Material (ACM) | Two aluminum skins bonded to a polymer or mineral-filled core; core type strongly affects fire performance. | Flat sheets, routed-and-returned cassettes, column covers, and custom folded panels; commonly 3–6 mm thick. | Approximately 5–8 kg/m². | US$15–35/ft² | Installed as cassettes or face-fastened sheets on aluminum or galvanized-steel rails. Use a code-compliant core and cavity/fire-stopping design. | Usually limited to periodic washing and inspection of sealants, joints, fasteners, and coating condition. | Approximately 30–50 years; coastal and industrial environments may require more frequent inspections. | Lightweight, corrosion-resistant, and highly formable. Performance depends on coating quality, galvanic isolation, wind design, and the selected core. | Commercial façades, parapets, soffits, entrance features, and lightweight renovation projects. |
| Insulated Metal Composite Panels | Factory-formed metal skins bonded to a rigid insulation core, commonly mineral wool, polyisocyanurate, or polyurethane. | Interlocking wall panels, typically 50–200 mm thick, with long panels designed for rapid enclosure. | Approximately 10–25 kg/m², depending on thickness, skins, and insulation core. | US$14–32/ft² | Fastened to structural framing with concealed or exposed fixings. Panel joints, flashings, vapor control, and fire stopping must be installed continuously. | Clean exterior surfaces as needed and inspect joint sealants, closures, flashings, coatings, and penetrations at least annually. | Approximately 30–40 years for the complete wall system; metal coatings and sealants may need earlier renewal. | Provides continuous insulation, rapid installation, and good air and water control when joints are correctly assembled. Thermal bridging and moisture risk increase with poor detailing. | Warehouses, factories, cold-storage buildings, modular construction, and energy-conscious commercial enclosures. |
| Glass-Fiber-Reinforced Concrete (GFRC) | Cementitious matrix reinforced with alkali-resistant glass fibers, often produced as thin architectural panels. | Large-format rainscreen panels, molded façade elements, cornices, and custom architectural shapes; often 12–25 mm thick. | Approximately 30–55 kg/m², depending on geometry and reinforcement. | US$25–60/ft² | Suspended from engineered brackets or rails with adjustable anchors. Requires lifting equipment, movement joints, and careful panel alignment. | Low-pressure washing and periodic inspection for staining, sealant aging, anchor condition, and localized cracking. | Approximately 50 years or more when engineered, installed, and maintained correctly. | High resistance to fire, weather, and impact when properly designed. Heavy loads, connection design, water management, and freeze-thaw exposure require professional engineering. | Civic buildings, premium façades, feature walls, curved forms, and projects requiring a concrete appearance with reduced panel thickness. |
